668 Braemore LN
Single Family Home $ 3,700

668 Braemore LN

Yorkville, IL 60560

  • 5 Beds
  • 2.5 Baths
    Full Baths: 2 Half Baths: 1
  • 2,907 SqFt
  • 2023 Year Built
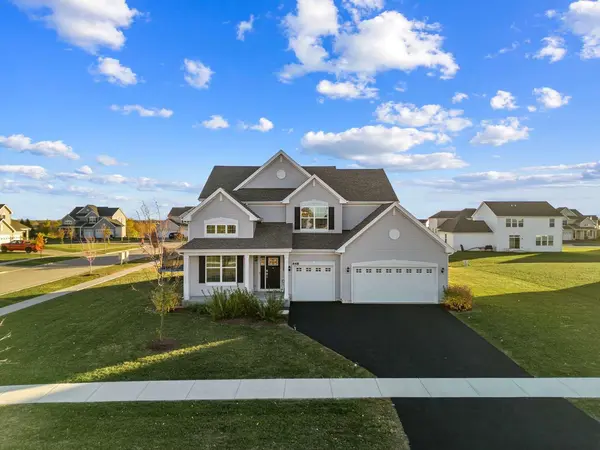
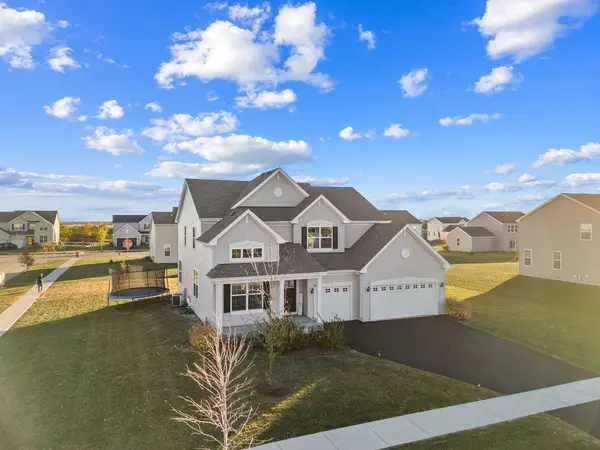
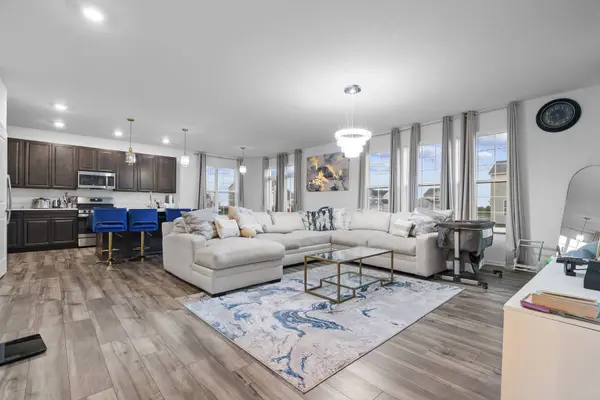
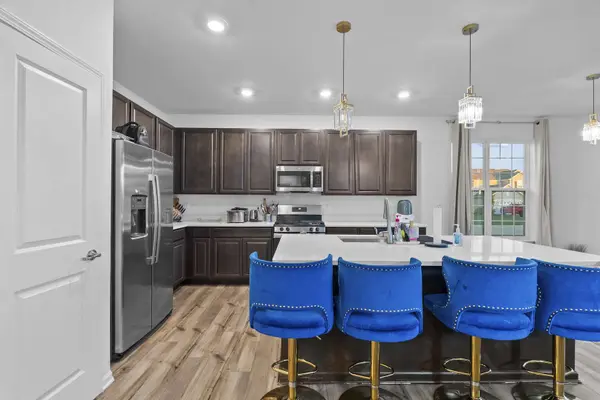
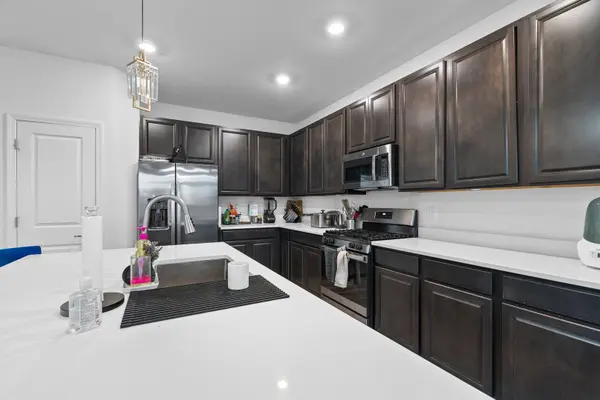
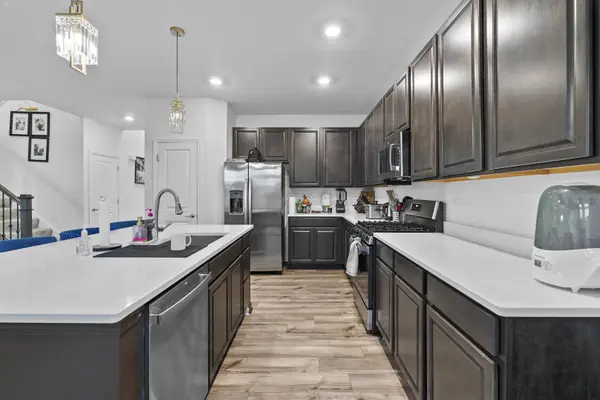
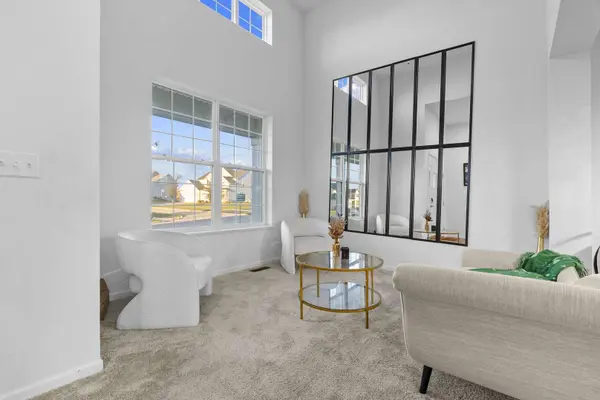
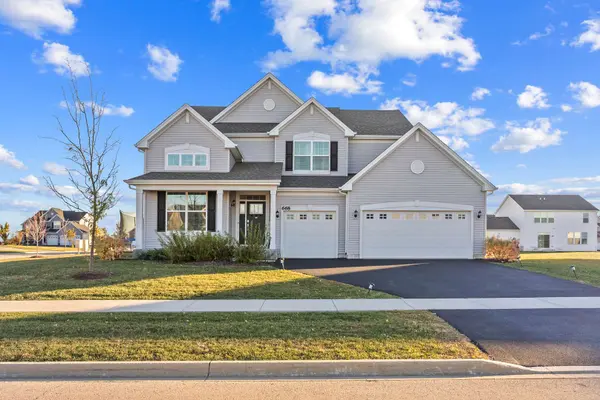
Welcome to highly sought-after Raintree Village-one of the most desirable clubhouse communities offering resort-style living with low assessments and amenities including a private clubhouse, pools, fitness center, tennis courts, parks, and scenic walking paths; better than new and only a few years old, this beautifully designed home sits on a premium corner lot-one of the largest in the community-and offers over 2,900 sq ft of bright, open living space featuring 4 spacious bedrooms upstairs plus an additional bedroom on the main level, perfect for guests or a home office, along with 2.5 baths, a 3-car garage, and a full basement ready for your ideas; from the moment you walk in, you're welcomed by a stunning foyer with a statement chandelier, soaring ceilings, and an abundance of natural light flowing throughout the open-concept main level, where the kitchen impresses with extensive cabinetry, quartz countertops, a large island, and seamless connection to the family room-perfect for everyday living and entertaining; convenience is key with a main-level laundry room, generous bedroom sizes, and thoughtful layout that truly works for modern living, all ideally located near an on-site middle school, shopping, dining, and major commuter routes-this is a home that combines space, functionality, and lifestyle in one exceptional opportunity.
Listed by Karolina Klinowski of Coldwell Banker Realty

PROPERTY DETAIL

  • Key Details

    Property Type Single Family Home

    Sub Type Residential Lease

    Listing Status Active

    Purchase Type For Rent

    Square Footage 2, 907 sqft

    Subdivision Raintree Village

    MLS Listing ID 12797283

    Bedrooms 5

    Full Baths 2

    Half Baths 1

    Year Built 2023

    Available Date 2026-11-02

    Lot Dimensions 92X140

    Property Sub-Type Residential Lease

  • Location

    State IL

    County Kendall

  • Rooms

    Basement Unfinished, Bath/Stubbed, Full

  • Building

    Lot Description Corner Lot

    Foundation Concrete Perimeter

    Sewer Public Sewer

    Water Lake Michigan, Public

    Structure Type Vinyl Siding

  • Interior

    Interior Features Vaulted Ceiling(s), 1st Floor Bedroom, High Ceilings, Open Floorplan, Dining Combo, Quartz Counters

    Heating Gas, Forced Air

    Cooling Central Air

    Flooring Laminate

    Furnishings Yes

    Fireplace N

    Appliance Range, Microwave, Dishwasher, Refrigerator, Washer, Dryer

    Laundry Main Level, In Unit, Sink

  • Exterior

    Garage Spaces 3.0

    Utilities Available Cable Available

    View Y/N true

    Roof Type Asphalt

  • Schools

    Elementary Schools Circle Center Grade School

    Middle Schools Yorkville Middle School

    High Schools Yorkville High School

    School District 115, 115, 115

  • Others

    Special Listing Condition None

SIMILAR HOMES FOR SALE

Check for similar Single Family Homes in Yorkville,IL

GET IN TOUCH

Your Full Name
Your Phone Number*
Write Your Message