
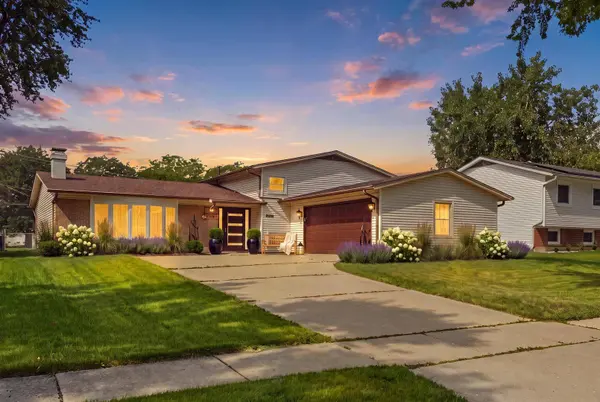
8030 Carlisle DR
Hanover Park, IL 60133
- 5 Beds
- 3 Baths Full Baths: 3
- 2,200 SqFt
- - Year Built
GALLERY
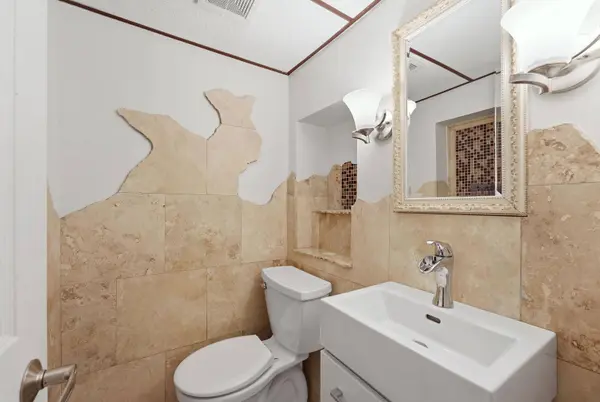
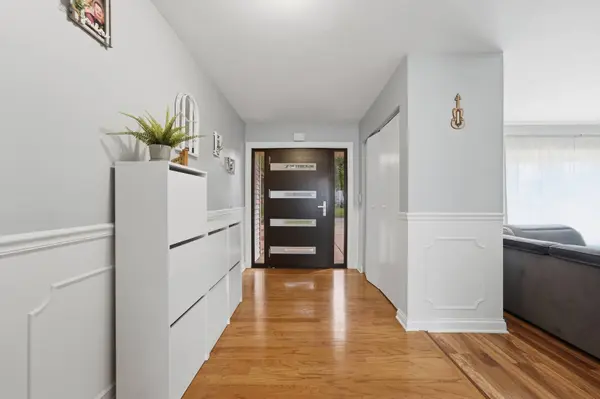
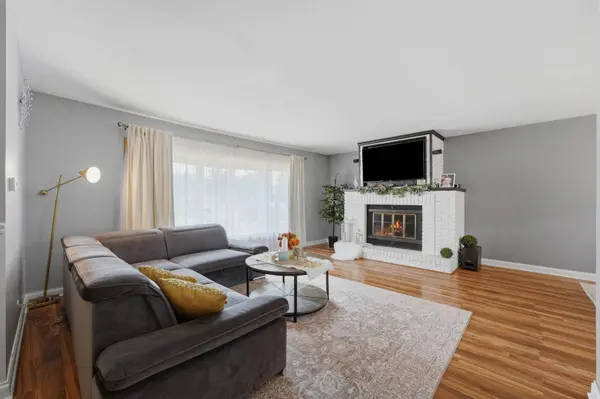
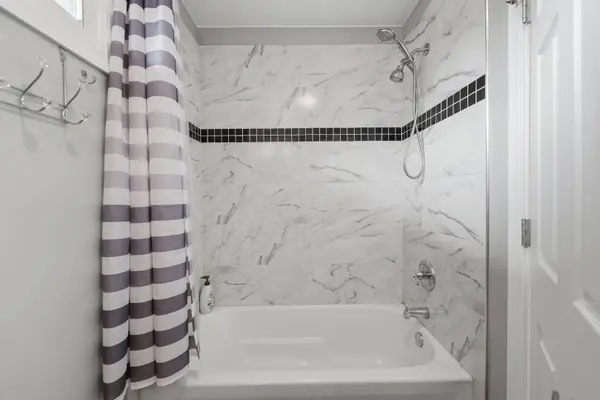
PROPERTY DETAIL
Key Details
Property Type Single Family Home
Sub Type Detached Single
Listing Status Active Under Contract
Purchase Type For Sale
Square Footage 2, 200 sqft
Price per Sqft $203
MLS Listing ID 12754908
Bedrooms 5
Full Baths 3
Annual Tax Amount $10,352
Tax Year 2025
Lot Dimensions 65x120
Property Sub-Type Detached Single
Location
State IL
County Cook
Rooms
Basement Finished, Partial
Building
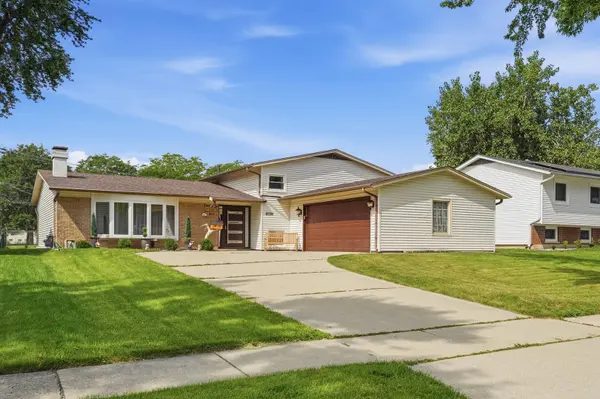
Story Split Level
Foundation Concrete Perimeter
Sewer Public Sewer
Water Lake Michigan, Public
Structure Type Aluminum Siding,Vinyl Siding,Frame
New Construction false
Interior
Interior Features Vaulted Ceiling(s), Walk-In Closet(s), Separate Dining Room
Heating Forced Air
Cooling Central Air
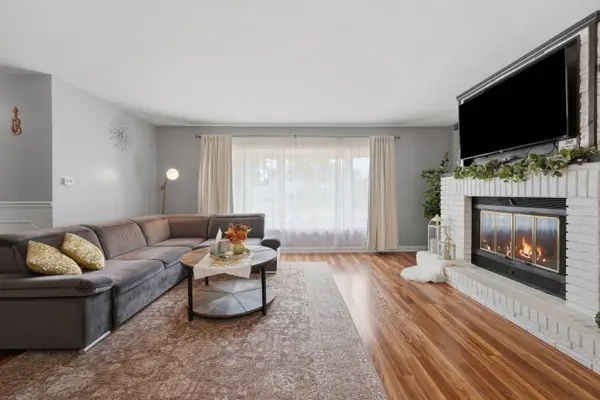
Flooring Hardwood
Fireplaces Number 1
Fireplace Y
Exterior
Garage Spaces 2.0
View Y/N true
Roof Type Asphalt
Schools
Elementary Schools Albert Einstein Elementary Schoo
Middle Schools Jane Addams Junior High School
High Schools Hoffman Estates High School
School District 54, 54, 211
Others
HOA Fee Include None
Ownership Fee Simple
Special Listing Condition None
SIMILAR HOMES FOR SALE
Check for similar Single Family Homes at price around $447,000 in Hanover Park,IL
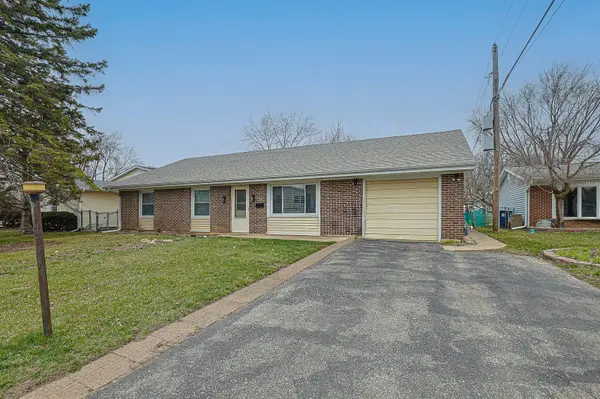
Active
$365,000
7815 Carlisle DR, Hanover Park, IL 60133
4 Beds 2 Baths 1,699 SqFt
Active
$470,000
6910 Juniper ST, Hanover Park, IL 60133
4 Beds 2 Baths 1,268 SqFt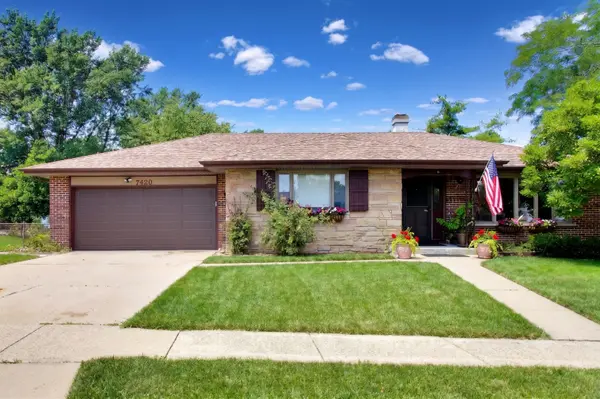
Active Under Contract
$399,500
7420 Gladiola AVE, Hanover Park, IL 60133
Listed by Jennie Artajo of Berkshire Hathaway HomeServices Starck Real Estate3 Beds 3 Baths 1,324 SqFt
CONTACT