
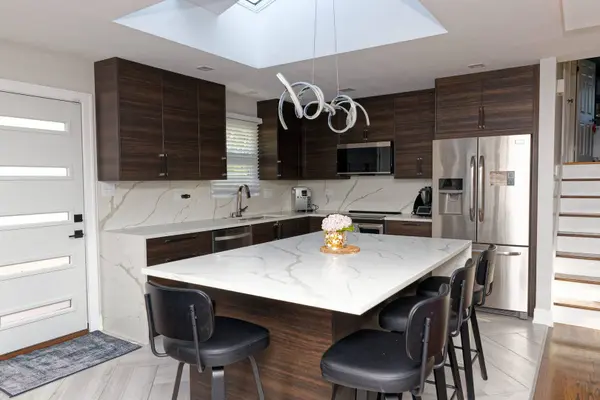
8053 W 88TH ST
Hickory Hills, IL 60457
- 3 Beds
- 2 Baths Full Baths: 2
- 1,600 SqFt
- 10,018 Lot Size
- 1974 Year Built
GALLERY
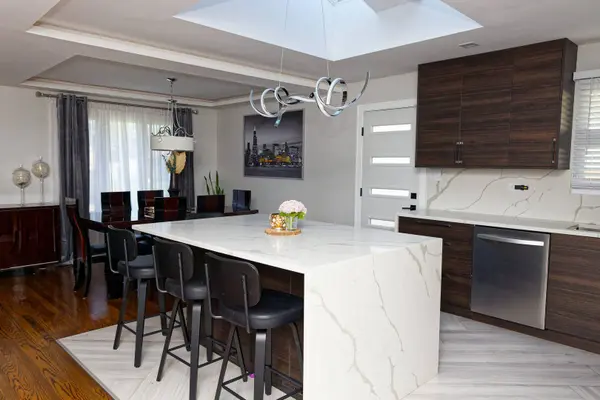
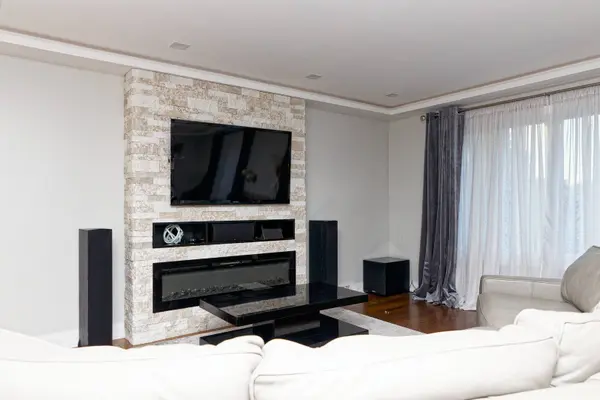
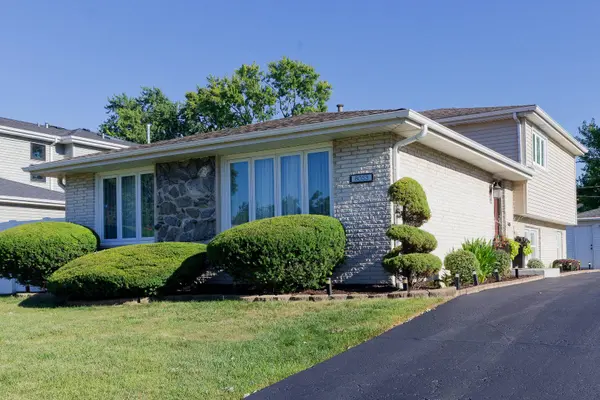
PROPERTY DETAIL
Key Details
Sold Price $452,0003.9%
Property Type Single Family Home
Sub Type Detached Single
Listing Status Sold
Purchase Type For Sale
Square Footage 1, 600 sqft
Price per Sqft $282
MLS Listing ID 12718814
Sold Date 09/25/26
Bedrooms 3
Full Baths 2
Year Built 1974
Annual Tax Amount $8,126
Tax Year 2024
Lot Size 10,018 Sqft
Lot Dimensions 10218
Property Sub-Type Detached Single
Location
State IL
County Cook
Community Curbs, Sidewalks, Street Lights, Street Paved
Rooms
Basement Crawl Space, Partial
Building
Lot Description Wooded
Story Split Level
Foundation Concrete Perimeter
Sewer Public Sewer, Storm Sewer
Water Public
Structure Type Brick,Cedar
New Construction false
Interior
Heating Natural Gas, Forced Air
Cooling Central Air
Flooring Hardwood
Fireplaces Number 1
Fireplaces Type Electric
Fireplace Y
Appliance Double Oven, Range, Dishwasher, Refrigerator, Washer, Dryer, Disposal, Humidifier
Laundry In Unit
Exterior
Garage Spaces 2.0
View Y/N true
Roof Type Asphalt
Schools
Elementary Schools Glen Oaks Elementary School
Middle Schools H H Conrady Junior High School
High Schools Amos Alonzo Stagg High School
School District 117, 117, 230
Others
HOA Fee Include None
Ownership Fee Simple
Special Listing Condition None
SIMILAR HOMES FOR SALE
Check for similar Single Family Homes in Hickory Hills,IL

Active Under Contract
$399,999
9341 S 82nd AVE, Hickory Hills, IL 60457
Listed by Sonia Korszla of eXp Realty5 Beds 3 Baths 2,883 SqFt
Active Under Contract
$225,000
7817 W 98th PL, Hickory Hills, IL 60457
Listed by Molly Mann of @properties Christie's International Real Estate3 Beds 1.5 Baths 1,451 SqFt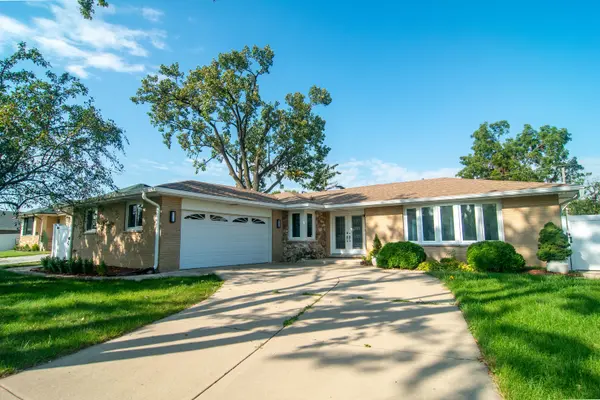
Active
$465,000
8736 S 80th CT, Hickory Hills, IL 60457
4 Beds 2.5 Baths 2,368 SqFt
CONTACT