

4951 Stephen LN , Lowell, IN 46356
$ 566,570
Bed Rooms
4
Bath Rooms
3
SqFt
2,454
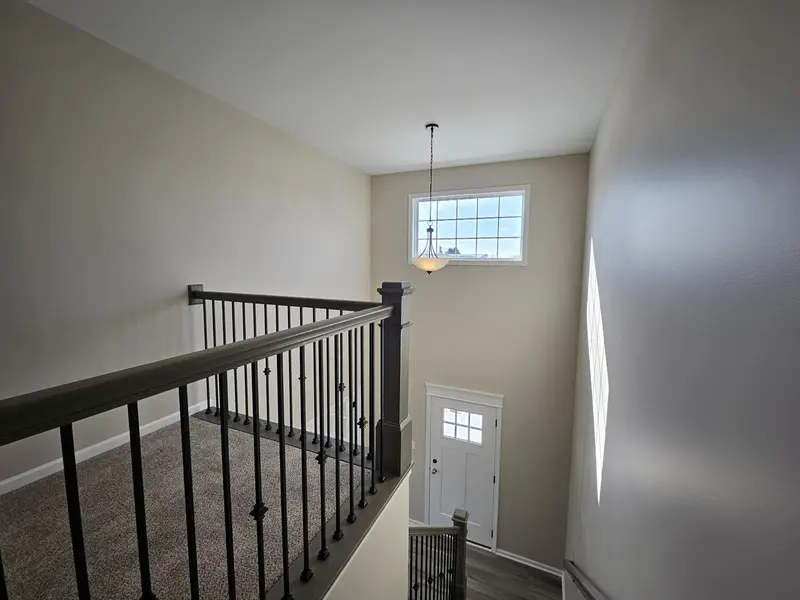
Highlight
Year Built
2026
ON MARKET
225
Property Type
Single Family Home
Price per Sqft
$230
Car Garage
3.0
Property Details
Key Details
Sub Type
Single Family Residence
Listing Status
Pending
Purchase Type
For Sale
Square Footage
2,454 sqft
Subdivision
Beverly Estates
MLS Listing ID
833332
Bedrooms
4
Full Baths
1
Half Baths
1
Three Quarter Bath
1
HOA Y/N
No
Annual Tax Amount
$15
Tax Year
2024
Lot Size
10,798 Sqft
Acres
0.2479
Property Sub-Type
Single Family Residence
Location
State
IN
County
Lake
Zoning
residential
Rooms
Basement
Bath/Stubbed, Unfinished, Sump Pump, Interior Entry, Full
Interior
Interior Features
Cathedral Ceiling(s), Walk-In Closet(s), Tray Ceiling(s), Recessed Lighting, Pantry, Open Floorplan, Kitchen Island, Granite Counters, Ceiling Fan(s)
Heating
ENERGY STAR Qualified Equipment, Natural Gas, Forced Air
Fireplaces Number
1
Fireplaces Type
Gas
Fireplace
Y
Appliance
Dishwasher, Microwave, ENERGY STAR Qualified Appliances
Exterior
Exterior Feature
Lighting, Rain Gutters
Parking Features
Attached, Garage Faces Front, Driveway, Concrete, Garage Door Opener
Pool
None
View Y/N
true
View
Neighborhood, Pond
Building
Lot Description
Corner Lot, Landscaped
Story
Two
Sewer
Public Sewer
Water
Public
Level or Stories
Two
Schools
School District
Tri-Creek
Others
Tax ID
Tbd
SqFt Source
Builder
Security Features
Carbon Monoxide Detector(s),Smoke Detector(s)
Acceptable Financing
NRA20260128192138195094000000
Listing Terms
NRA20260128192138195094000000
Listed by McColly Real Estate • Lynn Palmer
Mortgage Calculator
Mortgage values are calculated by Lofty and are for illustration purposes only, accuracy is not guaranteed.
Amenities & Attractions