



Bought with Natalie Weber of Keller Williams Experience
-
-
For more information regarding the value of a property, please contact us for a free consultation.
2140 Ashley CT Downers Grove, IL 60515
3 Beds
2.5 Baths
1,998 SqFt
Key Details
Sold Price -
Property Type Townhouse
Sub Type Townhouse-2 Story
Listing Status Sold
Purchase Type For Sale
Square Footage 1,998 sqft
Subdivision Belmont Woods
MLS Listing ID 12026115
Sold Date -
Bedrooms 3
Full Baths 2
Half Baths 1
HOA Fees $290/mo
Year Built 2001
Annual Tax Amount $7,226
Tax Year 2022
Lot Dimensions 4356
Property Sub-Type Townhouse-2 Story
Property Description
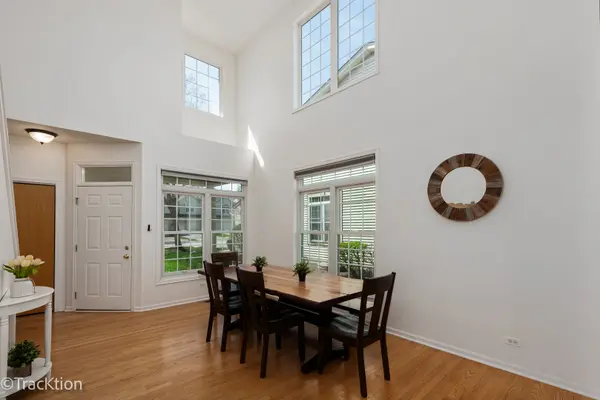
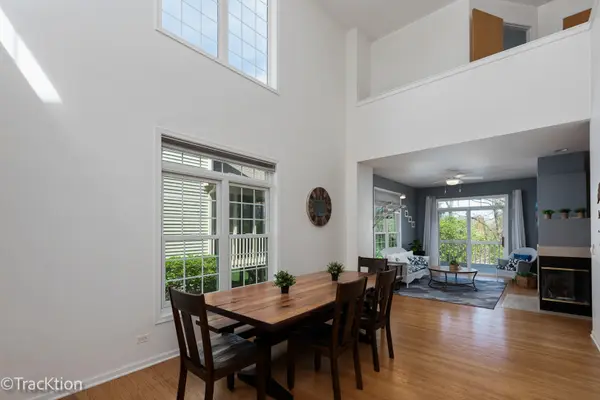
Nestled in the charming Belmont Wood subdivision in the desirable Northwest section of Downers Grove, this newly listed townhome offers the perfect blend of comfort, style, and convenience. A covered front porch welcomes you home, while the end unit location offers added privacy and tranquility. Step out onto the deck off the living room via sliding glass doors and soak in the serene views of the surrounding greenery, perfect for morning coffee or evening gatherings with friends and family. Built in 2001, this spacious townhome boasts three bedrooms, two full and 1 half baths, and a host of desirable features. As you step inside, you'll immediately notice the beautiful hardwood floors that flow throughout the main living areas, creating an inviting and elegant atmosphere. Newer carpeting adds warmth and comfort underfoot, enhancing the cozy feel of the home. Natural light floods the interior with several new Anderson replacement windows, each with a transferable warranty for added peace of mind. With nearly 3000 square feet of usable living space, there's plenty of room for everyone to spread out and enjoy. Other notable features include a convenient second-floor laundry, vaulted ceilings, and a spacious master suite, offering ample room for relaxation and retreat. The full basement, roughed in for a future bathroom, offers endless possibilities for customization and expansion, providing ample space for a home office, entertainment area, or gym. This home offers access to top-notch educational opportunities. Plus, with convenient access to shopping, dining, parks, and recreation options, you'll have everything you need right at your fingertips.
Location
State IL
County Dupage
Rooms
Basement Full
Interior
Interior Features Vaulted/Cathedral Ceilings, Hardwood Floors, Second Floor Laundry, Laundry Hook-Up in Unit, Walk-In Closet(s)
Heating Forced Air
Cooling Central Air
Fireplaces Number 1
Fireplaces Type Double Sided, Gas Log
Fireplace Y
Appliance Range, Dishwasher, Refrigerator, Washer, Dryer, Disposal
Laundry In Unit, Sink
Exterior
Exterior Feature Deck, End Unit
Parking Features Attached
Garage Spaces 2.0
View Y/N true
Roof Type Asphalt
Building
Lot Description Cul-De-Sac
Foundation Concrete Perimeter
Sewer Public Sewer
Water Lake Michigan, Public
New Construction false
Schools
Elementary Schools Henry Puffer Elementary School
Middle Schools Herrick Middle School
High Schools North High School
School District 58, 58, 99
Others
Pets Allowed Cats OK, Dogs OK
HOA Fee Include Water,Insurance,Exterior Maintenance,Lawn Care,Snow Removal
Ownership Fee Simple w/ HO Assn.
Special Listing Condition None
Read Less
Want to know what your home might be worth? Contact us for a FREE valuation!

Our team is ready to help you sell your home for the highest possible price ASAP

© 2026 Listings courtesy of MRED as distributed by MLS GRID. All Rights Reserved.