


Bought with Neringa Koller of REMAX Legends
-
-
For more information regarding the value of a property, please contact us for a free consultation.
13326 W Creekside DR Homer Glen, IL 60491
4 Beds
2.5 Baths
2,306 SqFt
Key Details
Sold Price -
Property Type Single Family Home
Sub Type Detached Single
Listing Status Sold
Purchase Type For Sale
Square Footage 2,306 sqft
MLS Listing ID 12639280
Sold Date -
Style Traditional
Bedrooms 4
Full Baths 2
Half Baths 1
Year Built 1987
Annual Tax Amount $10,049
Tax Year 2024
Lot Size 0.910 Acres
Lot Dimensions 39430
Property Sub-Type Detached Single
Property Description
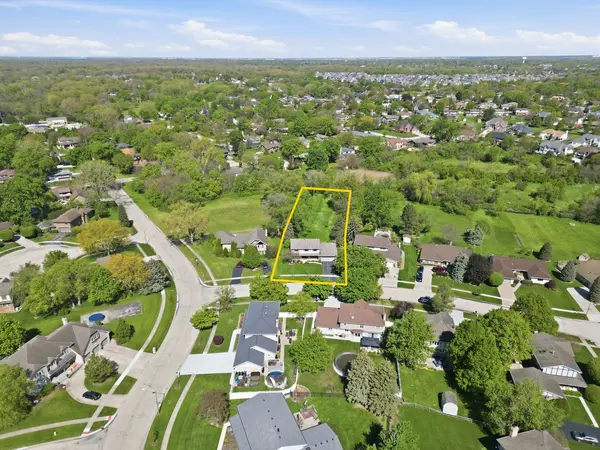
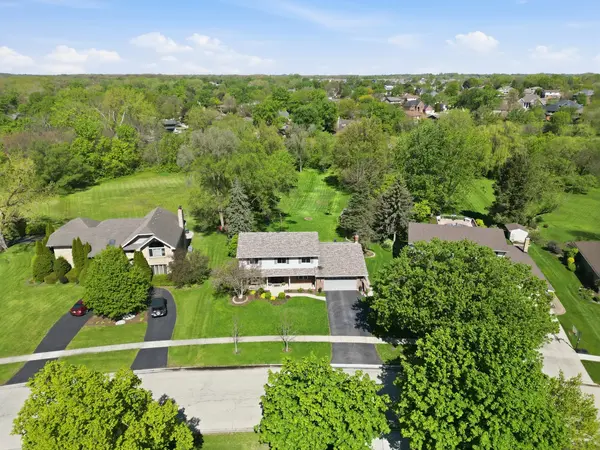
Absolutely stunning 4 bedroom, 2.5 bathroom Two Story W Covered front porch elevation, Partially finished basement, Oversized 2.5 car garage W epoxy floors & stunning yard W massive paver patio. All sitting on nearly an ACRE of land W PRIVATE TREE LINED CREEK VIEWS! This spacious open floor plan features a nicely sized eat-in kitchen W custom cabinetry, granite countertops, stainless steel Kitchen Aid appliances & stone backsplash, Oversized family room W vaulted beamed ceilings, floor to ceiling brick fireplace & french door access to huge paver patio overlooking a MASSIVE PRIVATE tree lined yard, Formal Living & Dining rooms, Main level laundry wood W exterior access, Wood flooring through entire main level, Huge master bedroom W walk-in closet, Ensuite master bathroom W jacuzzi tub & shower, Hall bathroom conveniently located near nicely sized additional bedrooms, Partially finished basement for additional rec, play & storage space! NEW Andersen Windows in 2020, Roof & Skylights 2019 W Added attic insulation! Amazing location near major interstate access, great shopping, dining & retail! Nothing to do but move right in! Come see today!
Location
State IL
County Will
Community Curbs, Sidewalks, Street Lights, Street Paved
Rooms
Basement Partially Finished, Full
Interior
Interior Features Vaulted Ceiling(s), Walk-In Closet(s), Beamed Ceilings, Open Floorplan, Granite Counters
Heating Natural Gas, Forced Air, Sep Heating Systems - 2+, Zoned
Cooling Central Air, Zoned
Flooring Hardwood
Fireplaces Number 1
Fireplaces Type Gas Log
Fireplace Y
Appliance Microwave, Dishwasher, Refrigerator, Washer, Dryer, Disposal, Stainless Steel Appliance(s), Cooktop, Oven
Laundry Main Level, Gas Dryer Hookup, In Unit
Exterior
Garage Spaces 2.5
View Y/N true
Roof Type Asphalt
Building
Lot Description Nature Preserve Adjacent, Landscaped, Wooded, Mature Trees, Views
Story 2 Stories
Foundation Concrete Perimeter
Sewer Public Sewer
Water Lake Michigan
Structure Type Brick
New Construction false
Schools
Elementary Schools Goodings Grove School
Middle Schools Hadley Middle School
High Schools Lockport Township High School
School District 33C, 33C, 205
Others
HOA Fee Include None
Ownership Fee Simple
Special Listing Condition None
Read Less
Want to know what your home might be worth? Contact us for a FREE valuation!

Our team is ready to help you sell your home for the highest possible price ASAP

© 2026 Listings courtesy of MRED as distributed by MLS GRID. All Rights Reserved.